

Listing Courtesy of:  PrimeMLS / Listed By: Franz Rosenberger, Coldwell Banker Islands Realty
 PrimeMLS / Listed By: Franz Rosenberger, Coldwell Banker Islands Realty
 124 East Shore North Grand Isle, VT 05458
Pending (51 Days)
$3,050,000 (USD)

Description
MLS #:
5105454
5105454
Lot Size
2.86 acres
2.86 acres
Type
Single-Family Home
Single-Family Home
Year Built
2014
2014
Style
Post and Beam
Post and Beam
Views
Yes
Yes
School District
Grand Isle School District
Grand Isle School District
County
Grand Isle County
Grand Isle County
Listed By
Franz Rosenberger, Coldwell Banker Islands Realty
Source
PrimeMLS
Last checked Oct 11 2026 at 6:54 PM GMT+0000
PrimeMLS
Last checked Oct 11 2026 at 6:54 PM GMT+0000
Bathroom Details
- Full Bathroom: 1
- 3/4 Bathrooms: 2
Interior Features
- Hearth
- Kitchen/Dining
- Living/Dining
- Natural Woodwork
- Soaking Tub
- Natural Light
- Central Vacuum
- Primary Br W/ Ba
- Cathedral Ceiling(s)
- Walk-In Closet(s)
- Vaulted Ceiling(s)
- 2nd Floor Laundry
- Wood Fireplace
Lot Information
- Level
- Landscaped
- Mountain View
- Views
- Private
Property Features
- Fireplace: Wood Fireplace
- Foundation: Poured Concrete
Heating and Cooling
- Forced Air
- Wood Stove
- Propane
- Wood
- Central Air
Basement Information
- Unfinished
- Full
- Daylight
- Concrete Floor
- Interior Entry
- Walk-Out Access
Flooring
- Hardwood
- Tile
Exterior Features
- Deck
- Garden
- Patio
- Dock
- Natural Shade
- Enclosed Porch
- Roof: Architectural Shingle
Utility Information
- Utilities: Cable, Phone Available, Propane, Underground Gas
- Sewer: Private, 1500+ Gallon, Concrete, Pumping Station, Septic Tank, Mound Leach Field
- Fuel: Wood, Propane
School Information
- Elementary School: Grand Isle School
- Middle School: Choice
- High School: Choice
Parking
- Auto Open
- Detached
Stories
- Two
Living Area
- 3,268 sqft
Location
Disclaimer: © 2026 PrimeMLS, Inc. All rights reserved. This information is deemed reliable, but not guaranteed. The data relating to real estate displayed on this display comes in part from the IDX Program of PrimeMLS. The information being provided is for consumers’ personal, non-commercial use and may not be used for any purpose other than to identify prospective properties consumers may be interested in purchasing. Data last updated 10/11/26 11:54
 © 2026 PrimeMLS, Inc. All rights reserved. This information is deemed reliable, but not guaranteed. The data relating to real estate displayed on this display comes in part from the IDX Program of PrimeMLS. The information being provided is for consumers’ personal, non-commercial use and may not be used for any purpose other than to identify prospective properties consumers may be interested in purchasing. Data last updated 10/11/26 11:54


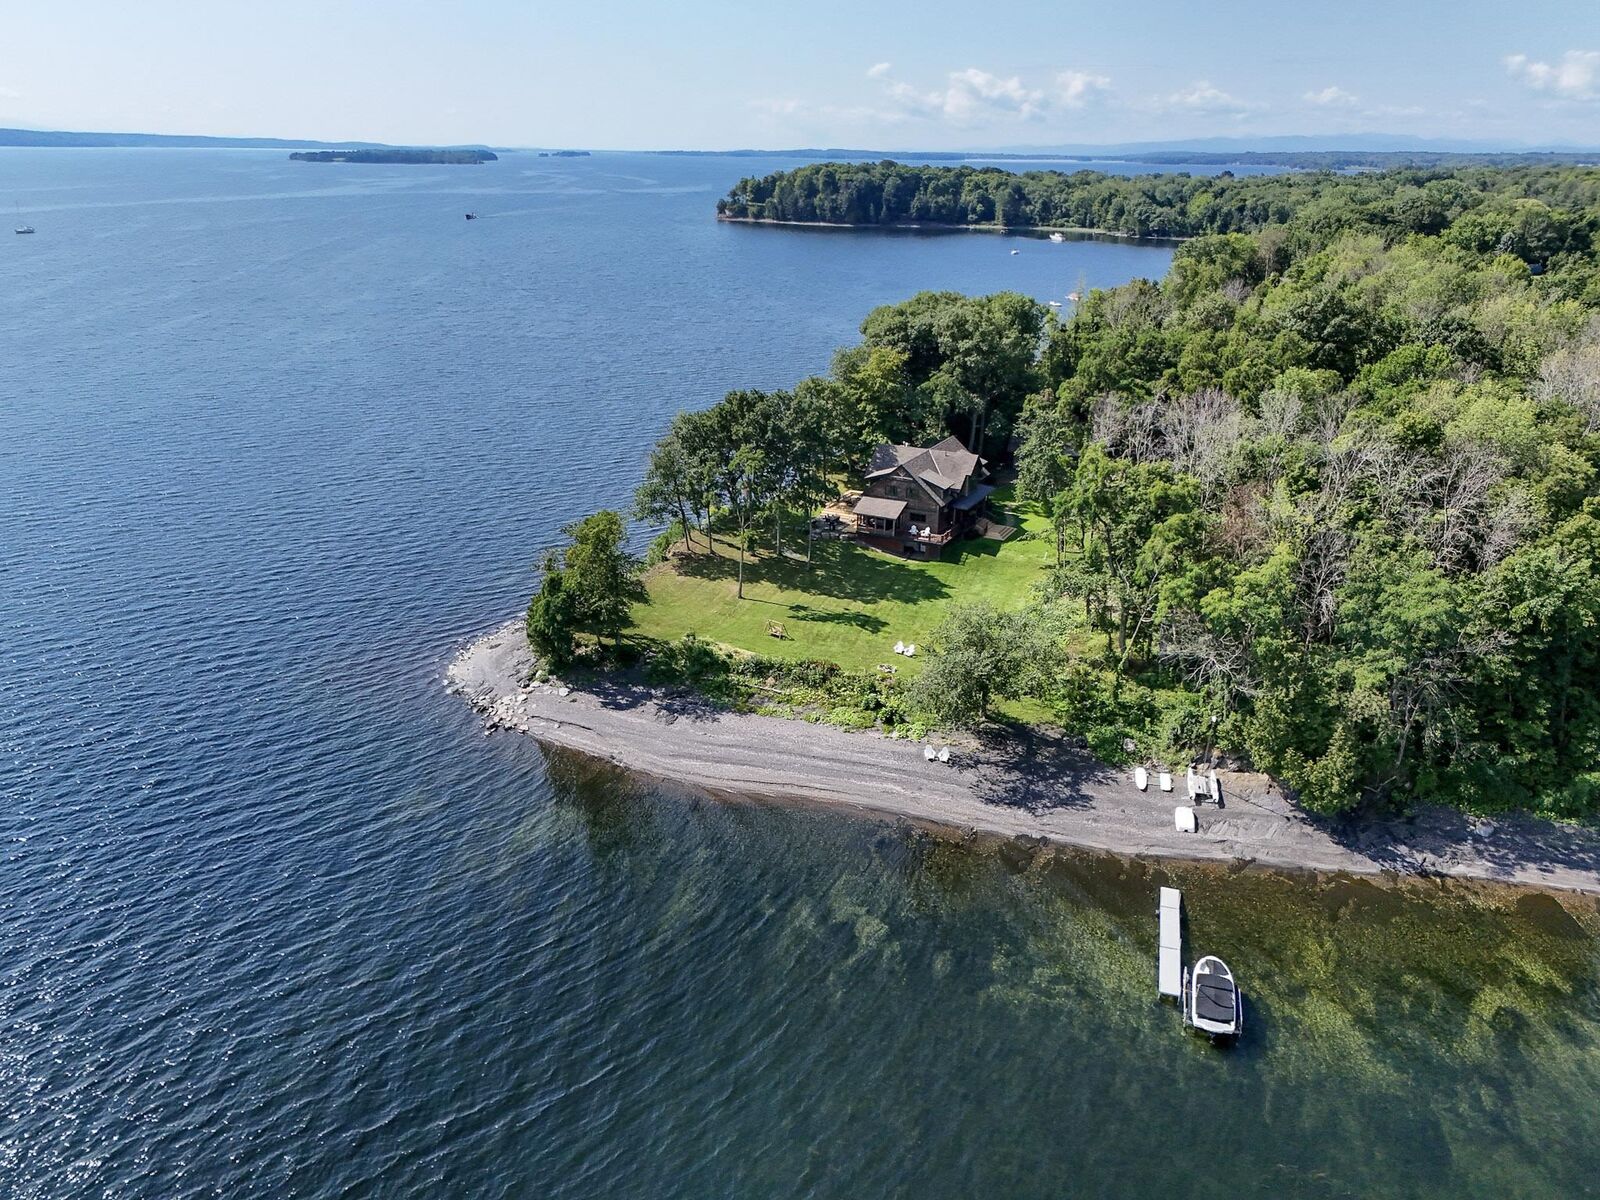
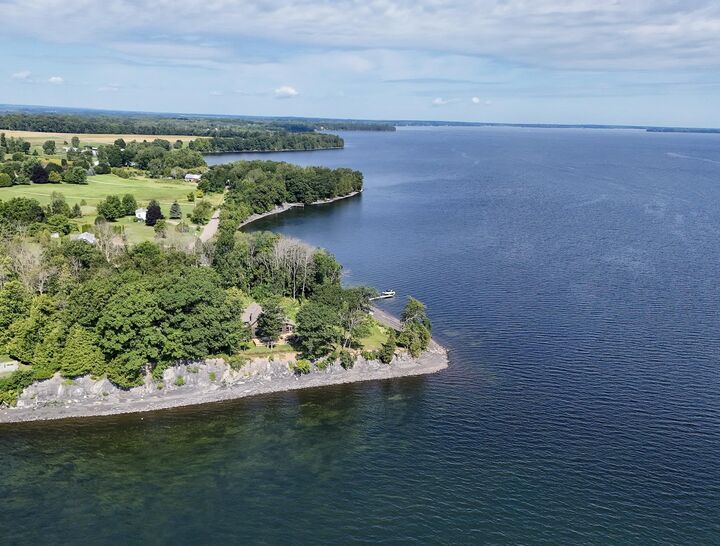
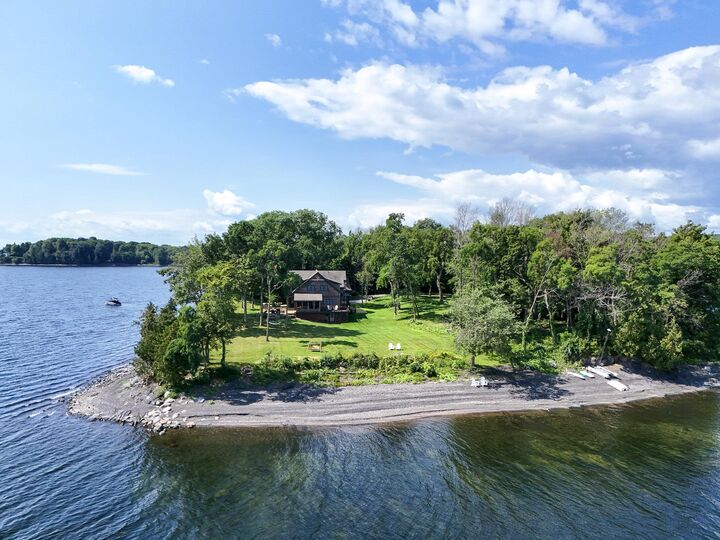
Completed in 2016, the post-and-beam residence was designed to embrace its extraordinary setting. Walls of windows bring the lake and mountains into the soaring great room, where exposed timbers, reclaimed oak floors, and a granite-hearth fireplace establish a warm, sophisticated character. The beautifully appointed kitchen centers around an 8-foot island and features Thermador appliances, cherry and maple cabinetry, granite counters, coffee bar, pantry, and a farmhouse sink positioned to take in the view.
The home has continued to evolve to include new landscaping with a large new 25 x 19 ft lakeside deck creating an exceptional setting for outdoor entertaining, morning coffee, or intimate gatherings. New front entry stairs enhance the access to home's wrap around deck and leads to a lakeside three-season screened porch.
The main level offers a comfortable family room with Jøtul wood stove, office or fourth bedroom, and bath. Upstairs, the primary suite captures spectacular water views and includes a beautifully finished ensuite bath. Two additional bedrooms share a spacious full bath.
The full walkout lower level includes a work shop and has been newly insulated and partially framed, offering an exciting opportunity to create additional living, recreation, or guest space. A detached three-car garage provides abundant storage and includes a Level 2 charger and was designed to accommodate a future ADU. A rare combination of privacy, shoreline, architecture, and possibility in one of Lake Champlain's most captivating settings.